
Primary on Main
Address
9301 Osborn Dr, Arlington, TN
Price
$ 484,000
Property Attributes
- MLS#10229549
- TypeSingle Family
- Listing Status Active
- CountySHELBY
- CityArlington
- AreaRural Shelby County
- NeighborhoodW.W.Smith
- Zip38002
- Style
- Year Built1836
- Taxes$ 3095
- Price$ 484,000
- Bedrooms4
- Full Bathrooms2
- Half Bathrooms1
- Sqr Footage2619
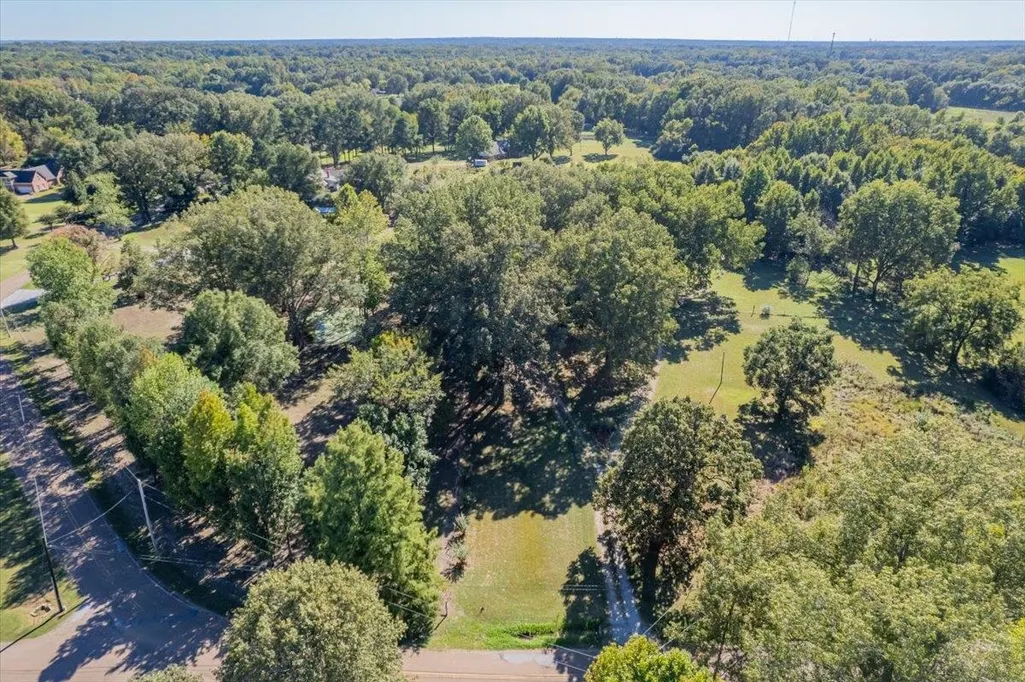
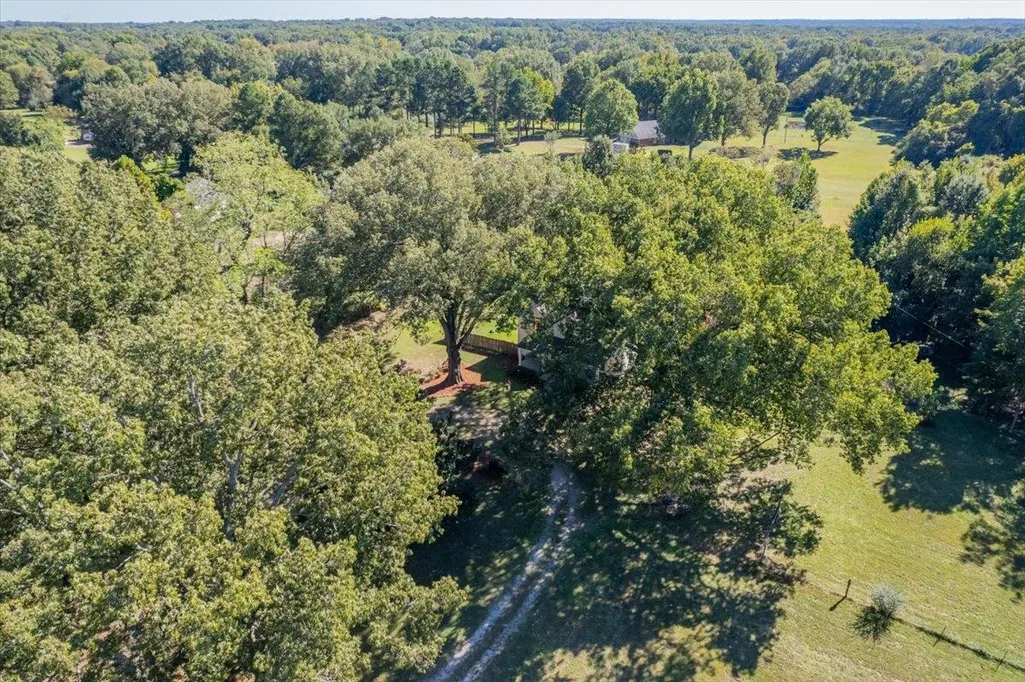
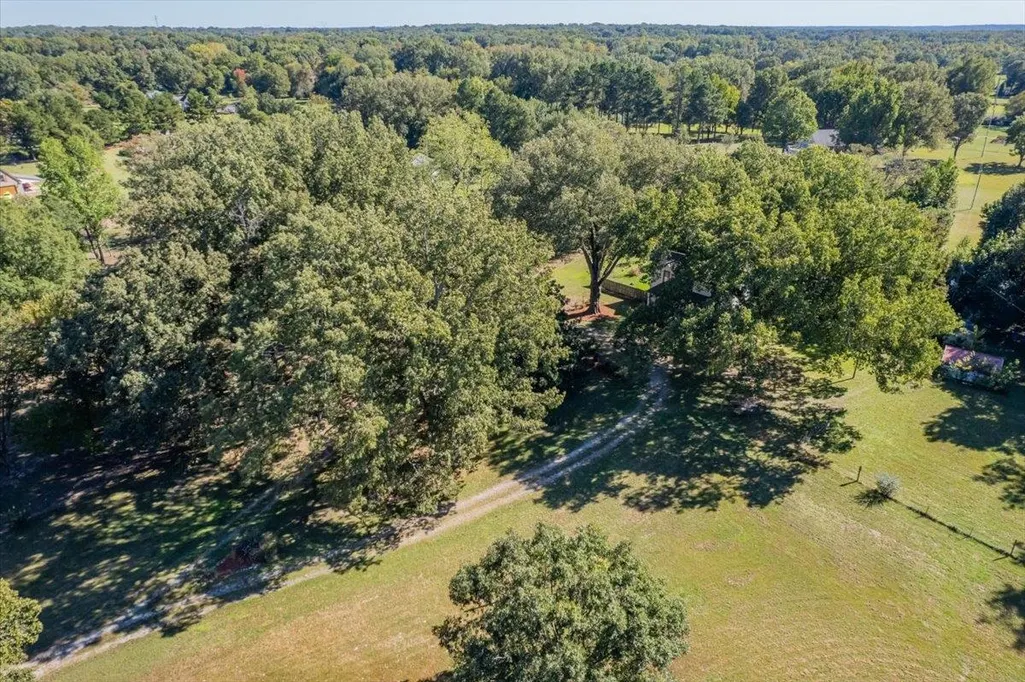
- Lot Size3.28 Acres
Data Source:
Memphis MLS (MAAR)
Property Description
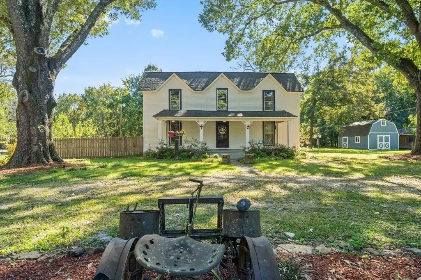
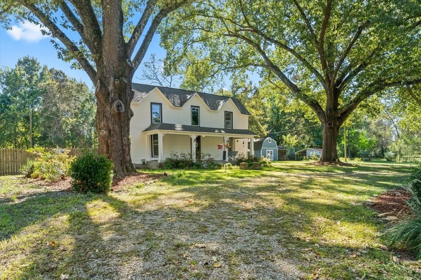
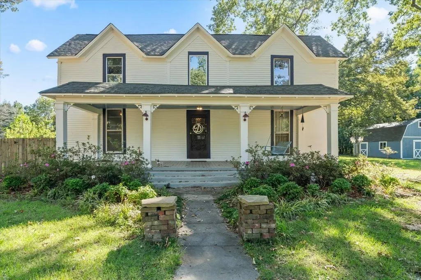
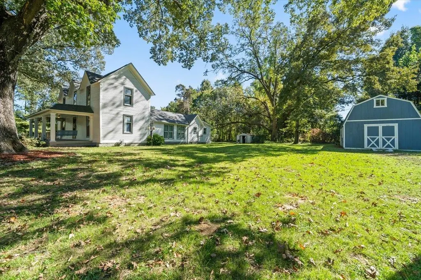
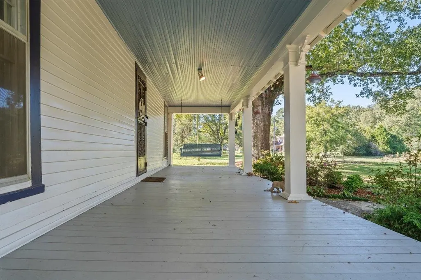
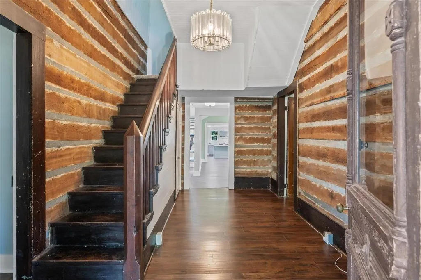
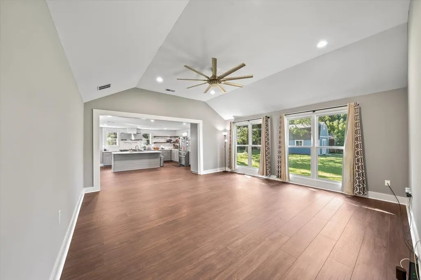
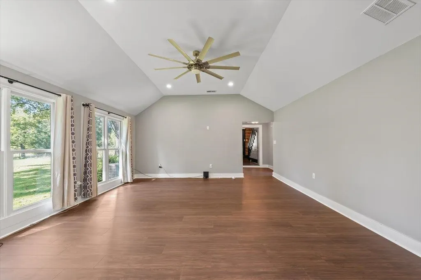
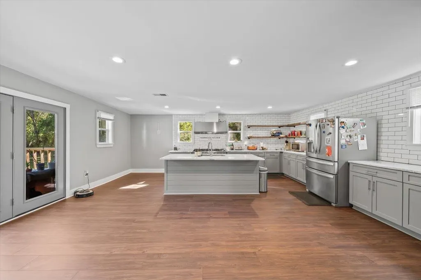
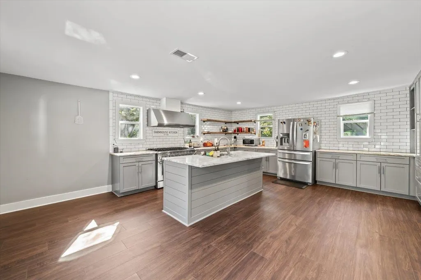
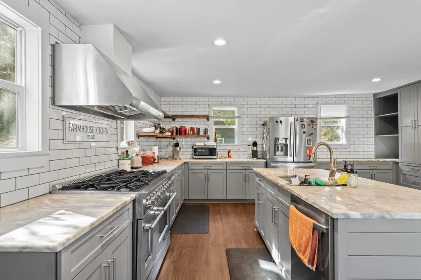
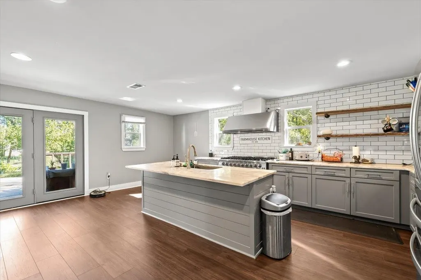
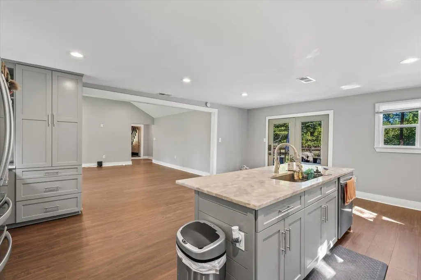
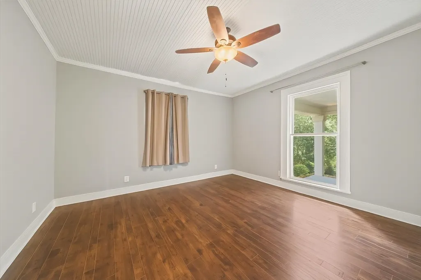
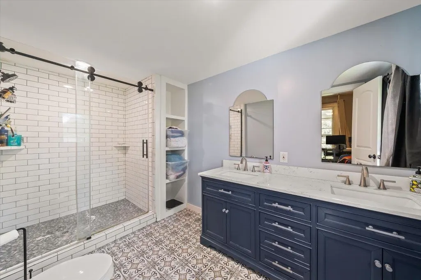
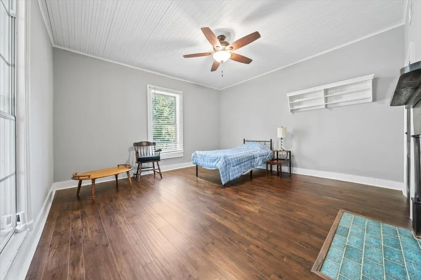
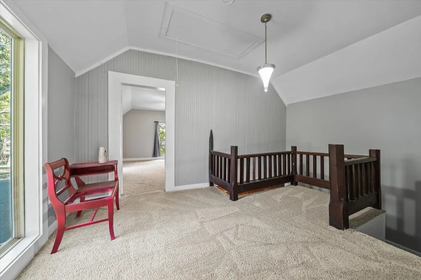
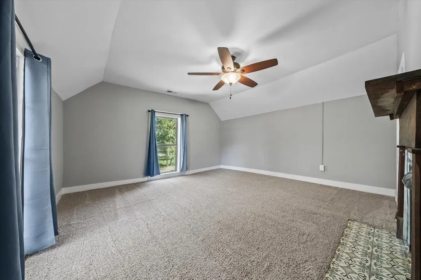
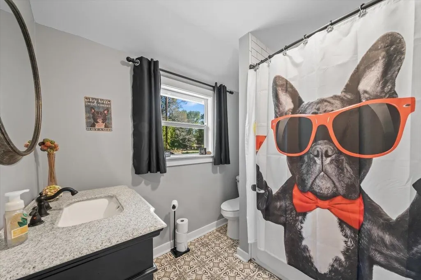
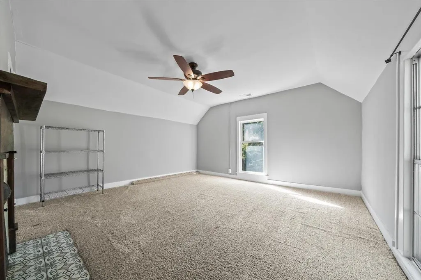
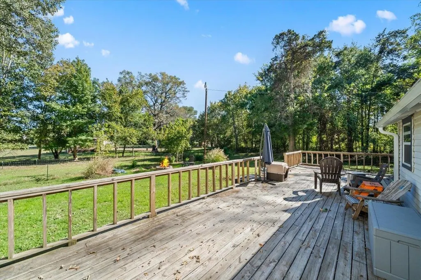
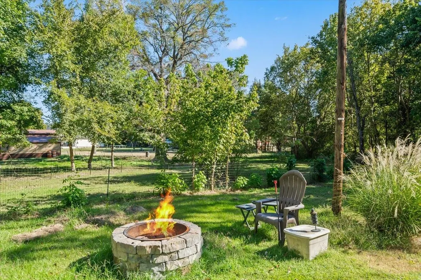
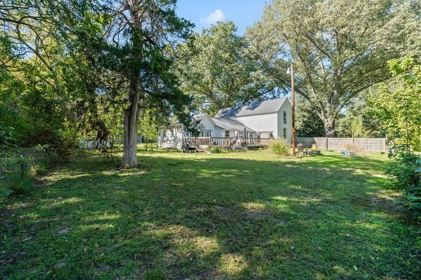
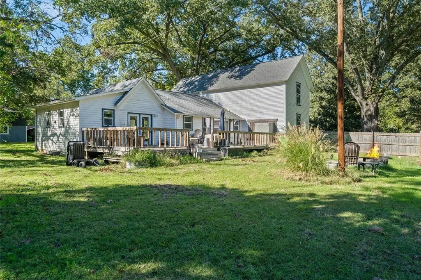
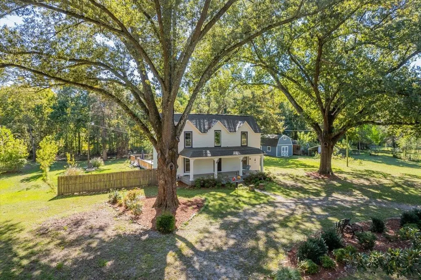
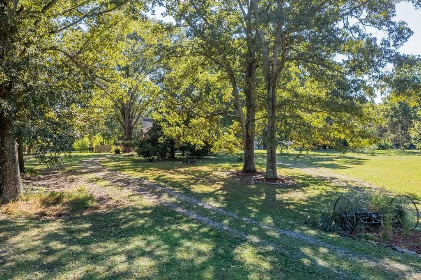
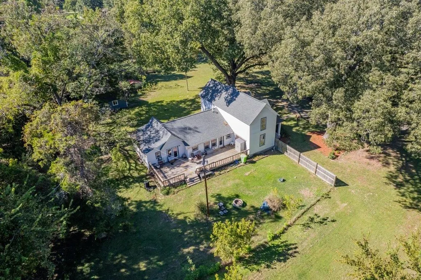
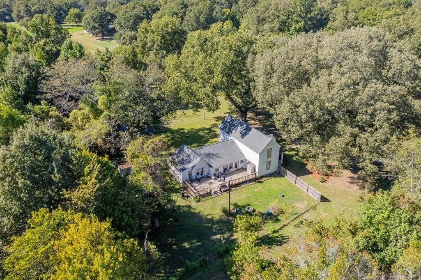
Missed your chance at an interest rate in the 2%âs, nowâs your chance! Home has an assumable 2.875% rate with payment about $2242. This is your chance to buy a literal piece of history with this 1830's home on 3.2 acres in unincorporated Arlington (no city taxes). The home has 4 bedrooms, 2 baths, multiple covered structure for your animals as well as storage, a large back deck for entertaining, and a beautiful front porch. The home was meticulously updated in 2018 and the new owner has put over $70,000 into making sure the home is move in ready with all of the latest and greatest including new flooring, paint, vapor barrier, gutters, insulation etc.
| Price History | |
|---|---|
| 9/1/2026 | Listed $484,000 |
General Features
| Heating | Central |
|---|---|
| Cooling | Central |
| Roof | Composition Shingles |
| Fireplaces | 4 |
| Status | Active |
| Full Baths | 2 |
| Half Baths | 1 |
| Other Rooms | Laundry Room |
| Legal Subdivision Name | W.W.Smith |
| Style | Other (See Remarks) |
| Stories Count | 2 |
| County | Shelby |
| Class | Residential |
| Type | Detached Single Family |
| Condo | No |
| Area | 881B |
| Parcel Number | D0129 00219 |
| Status | Active |
| Annual County Tax | 3095 |
| Sale/Rent | For Sale |
| Area | Rural Shelby County |
| Service Type | Full Service Listing |
| Neighborhood Association | None |
| Year Built | 1836 |
| Directions | Go north on Brunswick Rd from I-385 or from Pleasant Ridge. Turn right on Osborn Rd. Home will be on right in half a mile. OR From Millington |
| City | Arlington |
| DOM | 9 |
Interior Features
| Dining Room | 12x10 |
|---|---|
| Living Room | Separate Living Room,Updated/Renovated Kitchen,Eat-In Kitchen,Breakfast Bar,Island In Kitchen |
| Bedroom 4 Dimensions | 15x14 |
| Kitchen Dimensions | 21x11 |
| Living Room Dimensions | 20x25 |
| Bedroom 3 Dimensions | 15x15 |
| Bedroom 2 Dimensions | 12x9 |
| Beds | 4 |
| Total Baths | 2.1 |
| Fireplace | Other (See Remarks) |
| Number of Rooms | 7 |
| Downstairs Bedrooms | 2 |
| BEDROOM 4 DESCRIPTION | Level 2 |
| FLOORS/CEILINGS | Part Hardwood,Part Carpet,Tile |
| INTERIOR EQUIPMENT | Range/Oven,Gas Cooking,Disposal,Dishwasher |
| BEDROOM 3 DESCRIPTION | Level 2 |
| BEDROOM 2 DESCRIPTION | Level 1 |
Exterior Features
| Foundation | Conventional |
|---|---|
| Pool | None |
| Lot Size Area | 3.28 |
| Water & Sewer | Gas Water Heater,Septic Tank |
| Lot Size | 3.28 |
| Parking Display | N0 |
| Lot Description | Level |
| PARKING/STORAGE | Circular Drive |
| EXTERIOR/WINDOWS | Wood/Composition |
| Misc. Exterior | Porch,Patio,Deck |
Amenities
- Foreclosure
- Views
- Short Sale
- New Construction
- Adult 55+
- Lease To Own
- No HOA Fees
- Furnished
- Primary On Main
- Air Conditioning
- Seller Finance
- Green
- Fixer Upper
- Horse
- Golf
- Fireplace
- Deck
- Garage
- Basement
- Pool
Property vs Single Family Average in 38002
Price
Taxes
Year Built
Visits
 Copyright © 2026 Memphis Area Association of REALTORS®. The information provided is for the consumer's personal, non-commercial use and may not be used for any purpose other than to identify prospective properties that the consumer may be interested in purchasing. Information deemed reliable, but not guaranteed. Some or all of the listings displayed may not belong to the firm whose web site is being visited.
 MLS United® - All information deemed reliable but not guaranteed. All properties are subject to prior sale, change, or withdrawal. Neither listing broker(s) or information provider(s) shall be responsible for any typographical errors, misinformation, misprints and shall be held totally harmless. Listing(s) information is provided for consumer's personal, non-commercial use and may not be used for any purpose other than to identify prospective properties consumers may be interested in purchasing.
 North Central West Virginia Real Estate Information; All information deemed reliable but not guaranteed. All properties are subject to prior sale, change or withdrawal. Neither listing broker(s) or information provider(s) shall be responsible for any typographical errors, misinformation, misprints and shall be held totally harmless. Listing(s) information is provided for consumer's personal, non-commercial use and may not be used for any purpose other than to identify prospective properties consumers
