
Primary on Main





Address
2243 W Glenalden Dr, Germantown, TN
Price
$ 700,000
Property Attributes
- MLS#10222129
- TypeSingle Family
- Listing Status Active
- CountySHELBY
- CityGermantown
- AreaGermantown-Central
- NeighborhoodGLENALDEN
- Zip38139
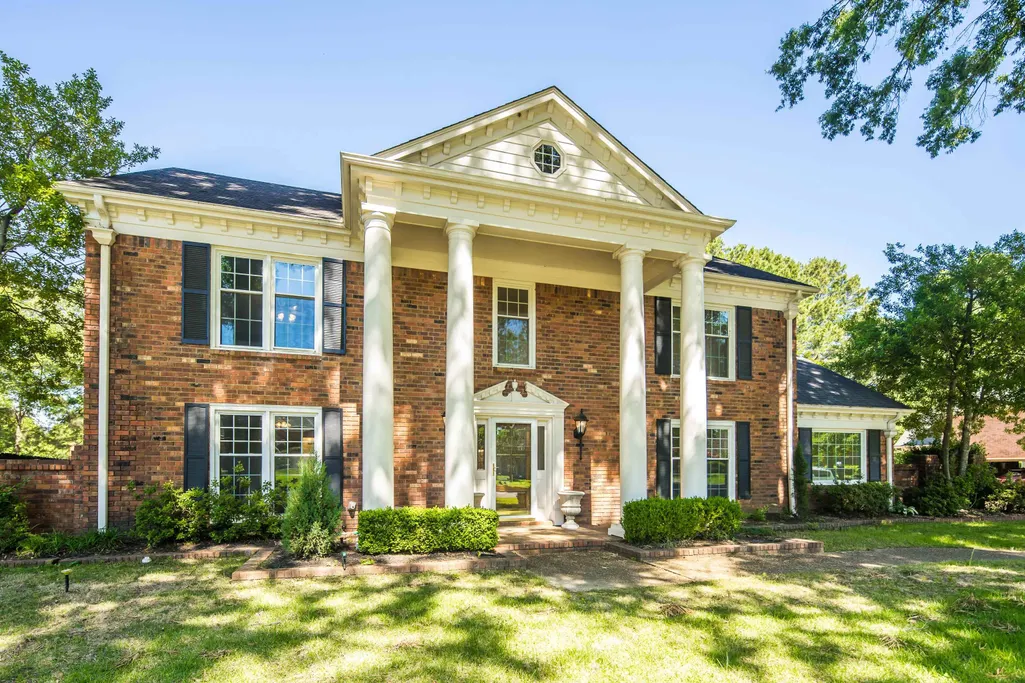
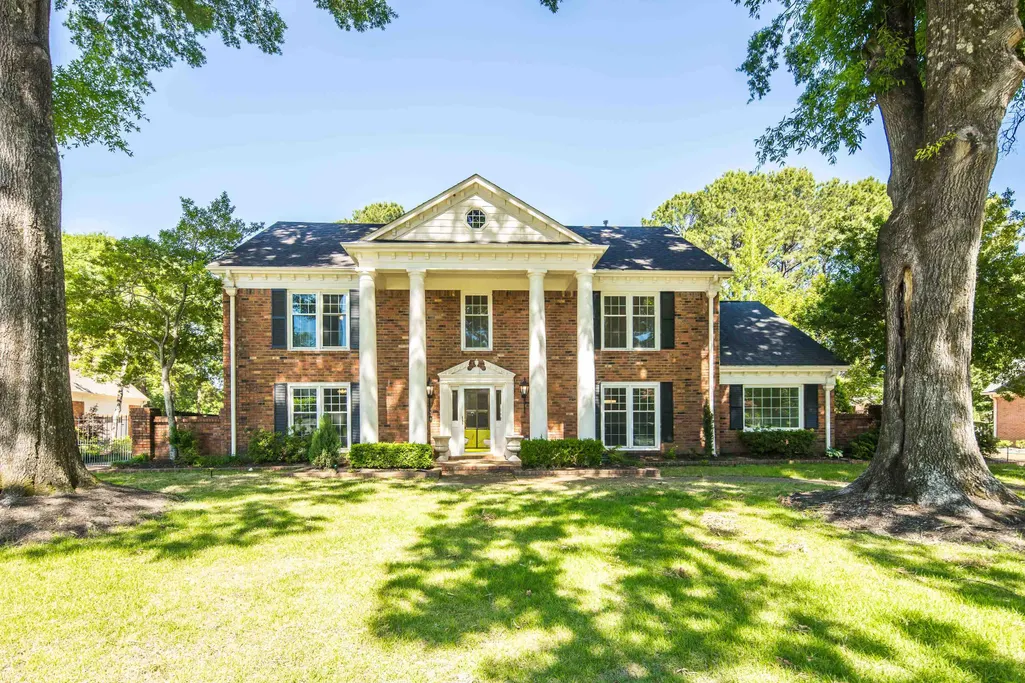
- StyleColonial,Traditional
- Year Built1981
- Taxes$ 8797
- Price$ 700,000
- Bedrooms5
- Full Bathrooms4
- Half Bathrooms1
- Sqr Footage4752
- Lot Size0.35 Acres
Data Source:
Memphis MLS (MAAR)
Property Description
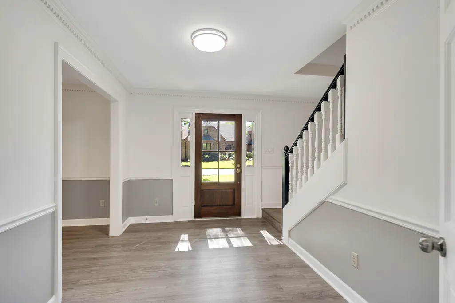
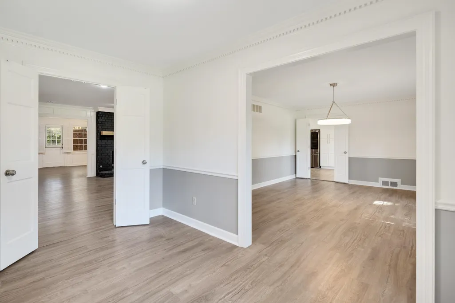
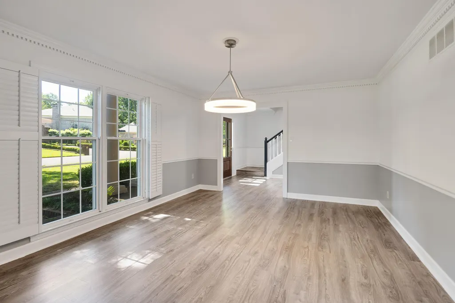
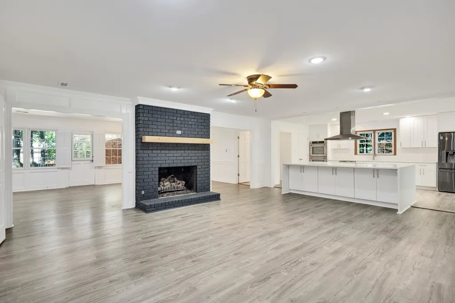
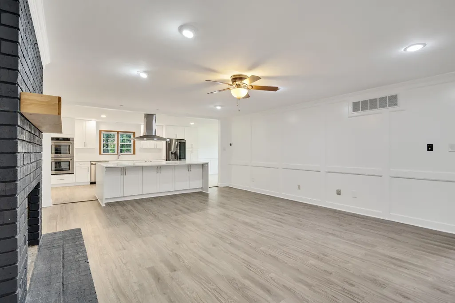
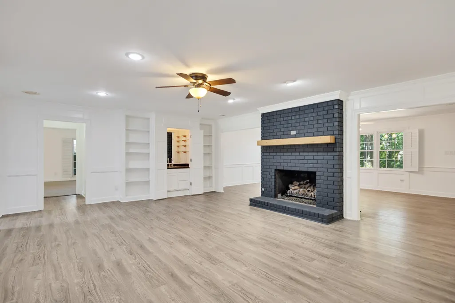
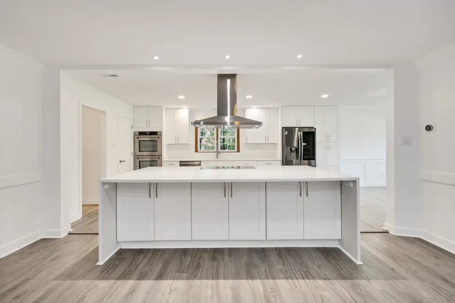
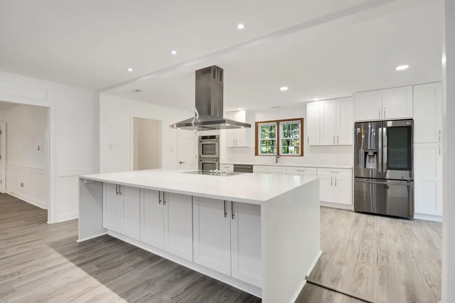
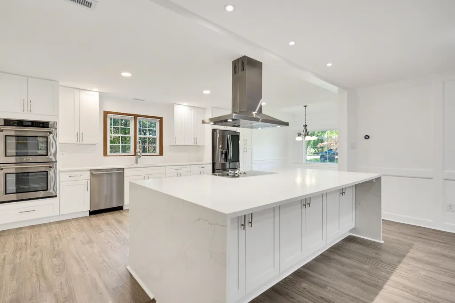
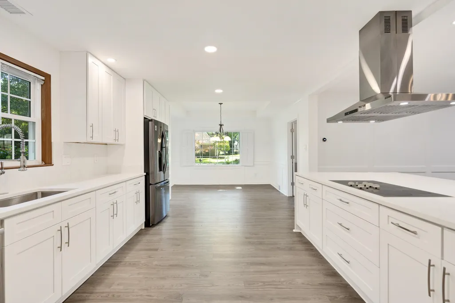
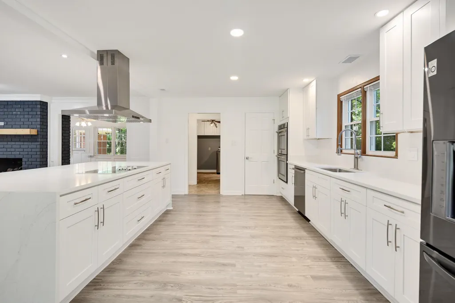
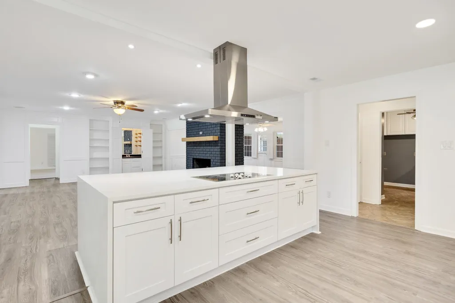
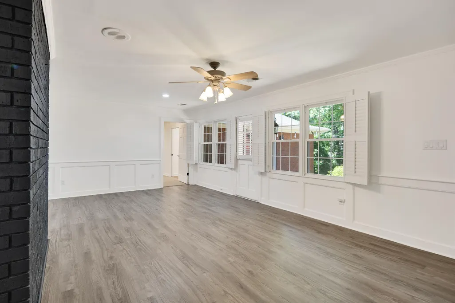
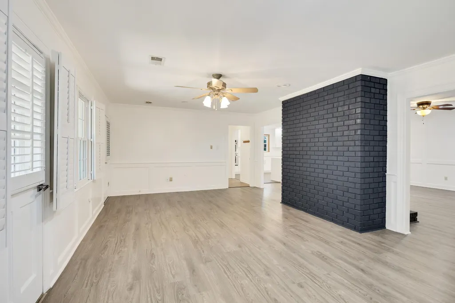
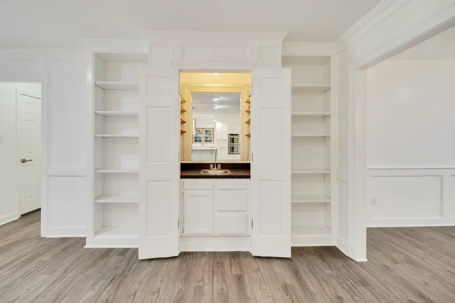
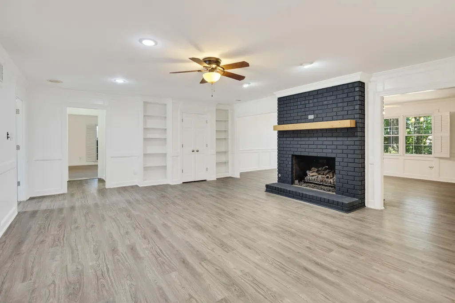
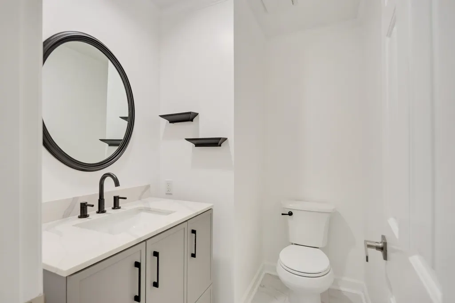
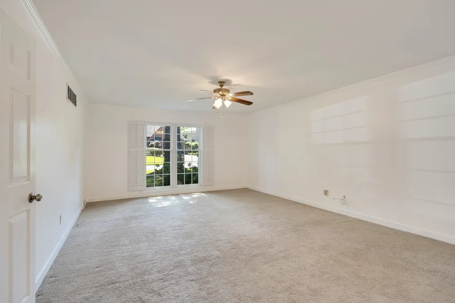
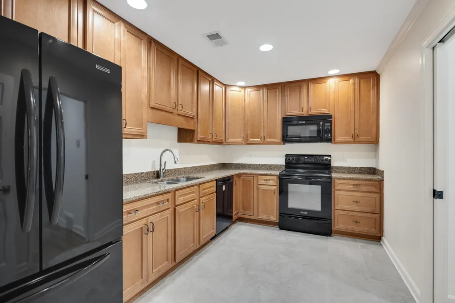
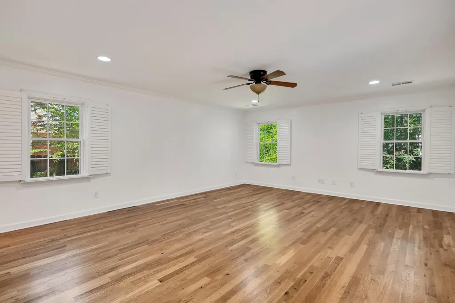
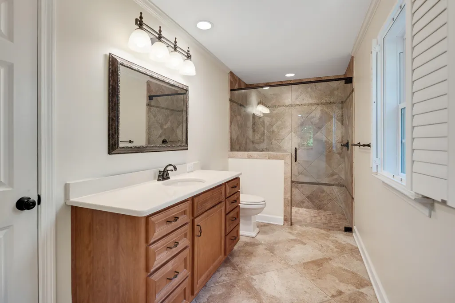
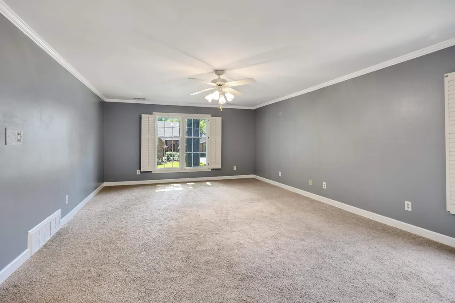
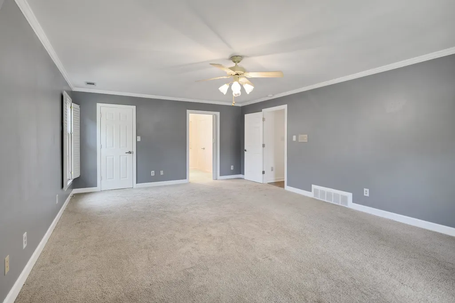
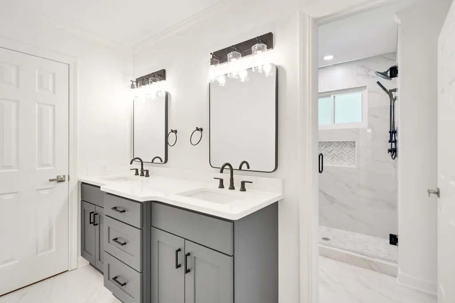
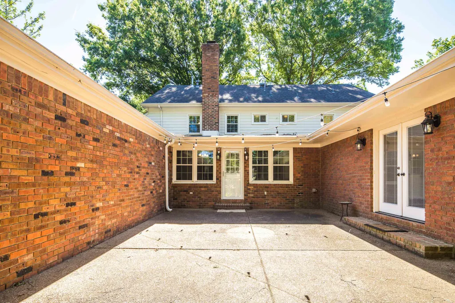
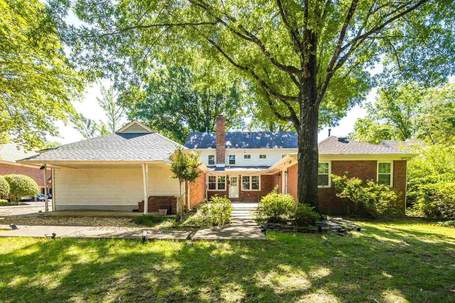
Nestled within a prestigious gated & guarded community featuring a private lake, clubhouse, and neighborhood pool, this home offers the perfect blend of luxury, comfort, and space, much which was recently updated. Boasting 5 spacious bdrms, including 2 primary suites, and 4.1 baths, the home is designed to accommodate both everyday living and effortless entertaining. Expansive rooms throughout provide an open, airy feel, while many updates add modern style & convenience. A versatile feature of the home is the 2nd kitchen located on the main level, creating the ideal setup for multigenerational living, extended guests, or a private in-law suite. With the ability to easily separate this space from the main living areas, the layout offers flexibility to fit a variety of lifestyles. Now offered at a new price, this exceptional property presents an incredible opportunity for buyers seeking space w/ many completed updates, elegance, and resort-style amenities. Motivated sellers!
| Price History | |
|---|---|
| 5/21/2026 | Listed $775,000 |
| 6/5/2026 | 4$750,000 |
| 6/25/2026 | 7$700,000 |
General Features
| Heating | Central |
|---|---|
| Cooling | 220 Wiring,Ceiling Fan(s),Central |
| Roof | Composition Shingles |
| Fireplaces | 1 |
| Status | Active |
| Full Baths | 4 |
| Half Baths | 1 |

| Other Rooms | 2nd Kitchen,Attic,Entry Hall,In-Law Quarters,Laundry Room,Storage Room |
| Legal Subdivision Name | GLENALDEN PUD FINAL PLAN |
| Style | Colonial,Traditional |
| Stories Count | 2 |
| County | Shelby |
| Class | Residential |
| Type | Detached Single Family |
| Condo | No |
| Area | 862D |
| Parcel Number | G0231U B00055 |
| Annual Association Fee | 2904 |
| Status | Active |
| Annual City Tax | 3515 |
| Annual County Tax | 5282 |
| Sale/Rent | For Sale |
| Neighborhood Amenities | Club House,Gated Neighborhood,Lake,Pool,Recreation Facilities,Tennis Court |
| Area | Germantown/Central |
| Service Type | Full Service Listing |
| Neighborhood Association | Mandatory |
| BEDROOM 5 DESCRIPTION | Carpet,Level 2,Shared Bath,Smooth Ceiling,Walk-In Closet |
| Year Built | 1981 |
| Directions | From Poplar Ave/HWY 57,turn NORTH on Forrest Hill Irene and travel 1.3 miles. Then,turn LEFT onto Dogwood Rd,then turn RIGHT towards W. Glenalden Dr,then an immediate LEFT onto W. Glenalden Dr. Hom |
| City | Germantown |
| DOM | 112 |
Interior Features
| Dining Room | 17x12 |
|---|---|
| Living Room | Breakfast Bar,Eat-In Kitchen,Island In Kitchen,Pantry,Separate Den,Separate Dining Room,Separate Living Room,Updated/Renovated Kitchen,Vinyl/Luxury Vinyl Floor,Washer/Dryer Connections |
| Bedroom 4 Dimensions | 21x13 |
| Kitchen Dimensions | 17x14 |
| Living Room Dimensions | 23x16 |
| Bedroom 3 Dimensions | 22x15 |
| Bedroom 2 Dimensions | 22x15 |
| Beds | 5 |
| Total Baths | 4.1 |
| Fireplace | Gas Logs,In Living Room |
| Number of Rooms | 12 |
| Bedroom 5 Dimensions | 18x13 |
| Downstairs Bedrooms | 2 |
| Breakfast Dimensions | 12x10 |
| BEDROOM 4 DESCRIPTION | Carpet,Level 2,Shared Bath,Smooth Ceiling,Walk-In Closet |
| MISC. INTERIOR | All Window Treatments,Attic Access,Central Vacuum,Permanent Attic Stairs,Smoke Detector(s),Vent Hood/Exhaust Fan,Walk-In Attic,Walk-In Closet(s),Wet Bar |
| FLOORS/CEILINGS | 9 or more Ft. Ceiling,Part Carpet,Part Hardwood,Smooth Ceiling,Tile,Vinyl/Luxury Vinyl Floor |
| INTERIOR EQUIPMENT | Cooktop,Dishwasher,Disposal,Double Oven,Dryer,Refrigerator,Self Cleaning Oven,Washer |
| BEDROOM 3 DESCRIPTION | Carpet,Level 2,Private Full Bath,Smooth Ceiling,Walk-In Closet |
| BEDROOM 2 DESCRIPTION | Hardwood Floor,Level 1,Private Full Bath,Smooth Ceiling,Walk-In Closet |
Exterior Features
| Foundation | Conventional |
|---|---|
| Pool | Neighborhood |
| Lot | 124 |
| Lot Size Area | 0.35 |
| Water & Sewer | 2+ Water Heaters,Public Sewer,Public Water |
| Lot Size | 100X150 |
| Parking Display | G2A |
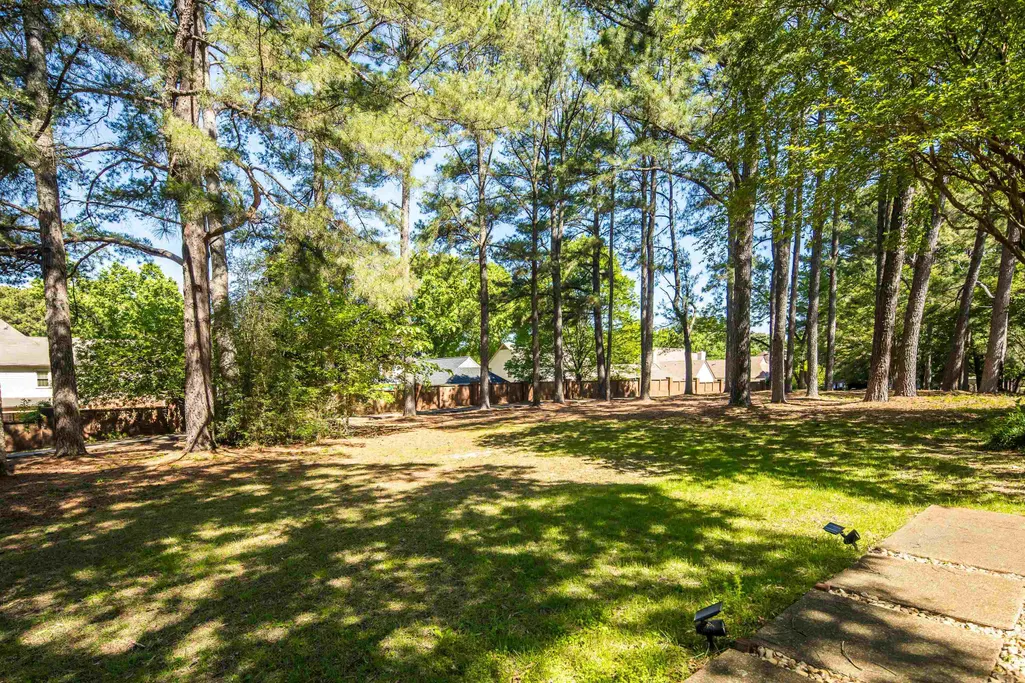
| Lot Description | Landscaped,Level,Some Trees,Water Access |
| # Covered Parking Spaces | 2 |
| PARKING/STORAGE | Driveway/Pad,Garage Door Opener(s),Side-Load Garage,Storage Room(s) |
| EXTERIOR/WINDOWS | Brick Veneer,Storm Door(s),Wood/Composition |
| Misc. Exterior | Patio,Nbrhd Recreation Facility,Guarded Gate |
Amenities
- Foreclosure
- Views
- Short Sale
- New Construction
- Adult 55+
- Lease To Own
- No HOA Fees
- Furnished
- Primary On Main
- Air Conditioning
- Seller Finance
- Green
- Fixer Upper
- Horse
- Golf
- Fireplace
- Deck
- Garage
- Basement
- Pool
Property vs Single Family Average in 38139
Price
Taxes
Year Built
Visits
 Copyright © 2026 Memphis Area Association of REALTORS®. The information provided is for the consumer's personal, non-commercial use and may not be used for any purpose other than to identify prospective properties that the consumer may be interested in purchasing. Information deemed reliable, but not guaranteed. Some or all of the listings displayed may not belong to the firm whose web site is being visited.
 MLS United® - All information deemed reliable but not guaranteed. All properties are subject to prior sale, change, or withdrawal. Neither listing broker(s) or information provider(s) shall be responsible for any typographical errors, misinformation, misprints and shall be held totally harmless. Listing(s) information is provided for consumer's personal, non-commercial use and may not be used for any purpose other than to identify prospective properties consumers may be interested in purchasing.
 North Central West Virginia Real Estate Information; All information deemed reliable but not guaranteed. All properties are subject to prior sale, change or withdrawal. Neither listing broker(s) or information provider(s) shall be responsible for any typographical errors, misinformation, misprints and shall be held totally harmless. Listing(s) information is provided for consumer's personal, non-commercial use and may not be used for any purpose other than to identify prospective properties consumers
