
Open House Sat, Sep 12th 01:00 PM - 04:00 PM - Views - New Construction - Primary on Main

Address
225 Bibury Ln, Eads, TN
Price
$ 749,900
Property Attributes
- MLS#10188904
- TypeSingle Family
- Listing Status Active
- CountyFAYETTE
- CityEads
- AreaOakland-Hickory Withe
- NeighborhoodVILLAGE OF CYPRESS CREEK
- Zip38028
- StyleTraditional
- Year Built2025
- Price$ 749,900
- Bedrooms6
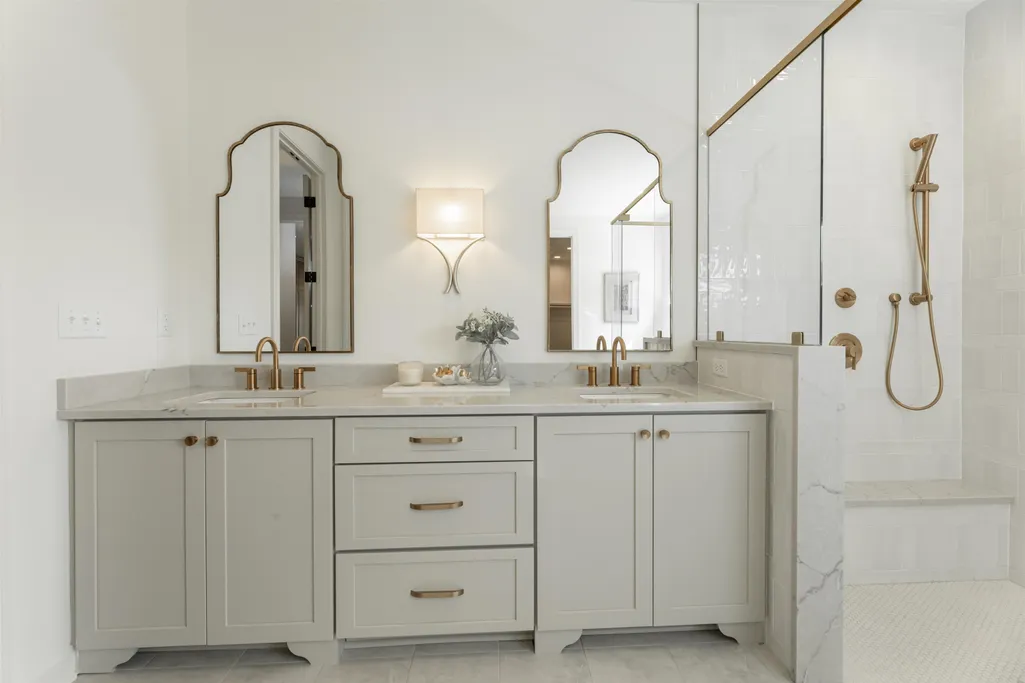
- Full Bathrooms3
- Half Bathrooms1
- Sqr Footage3410
Data Source:
Memphis MLS (MAAR)
Property Description
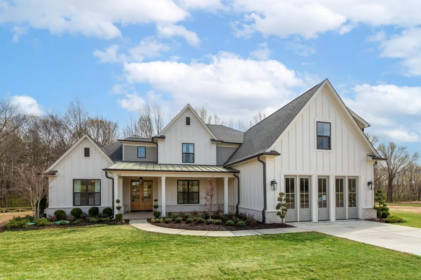
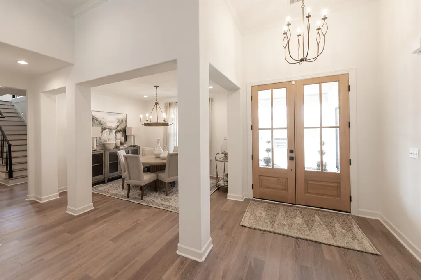
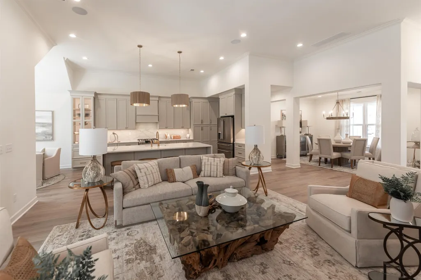
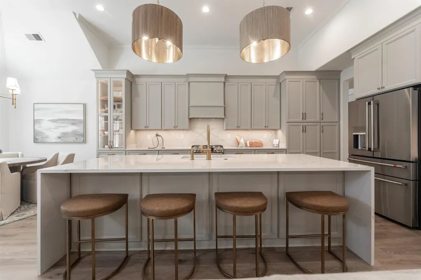
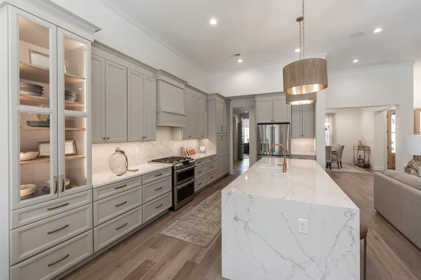
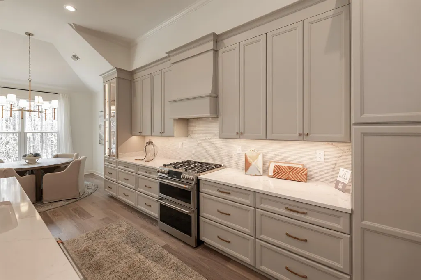
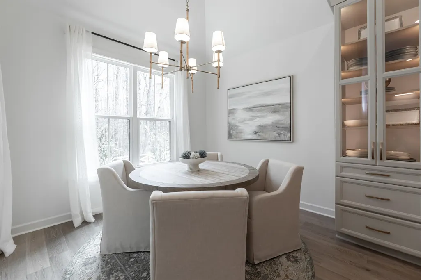
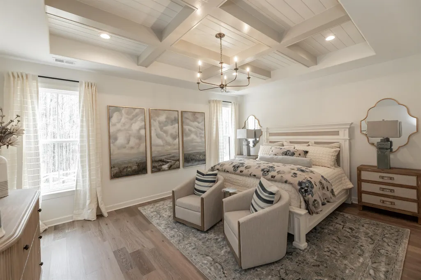
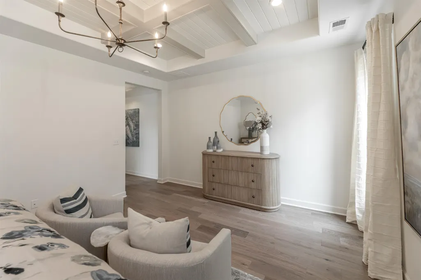
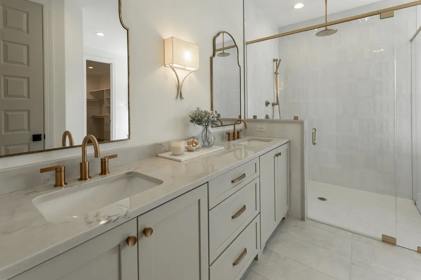
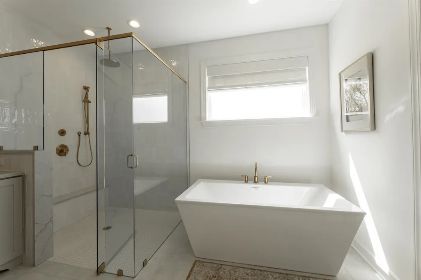
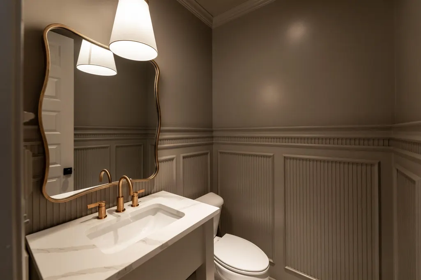
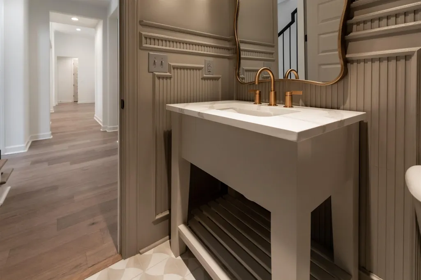
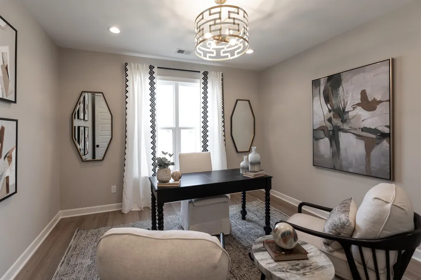
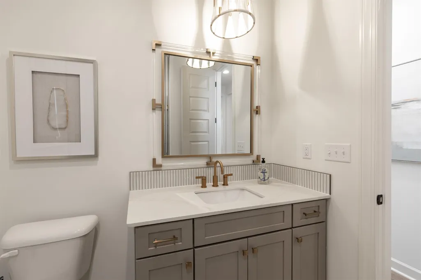
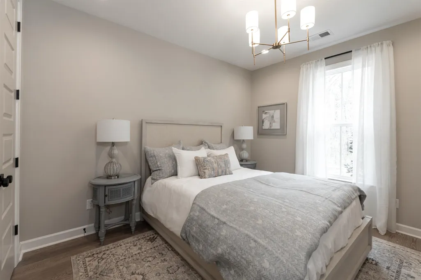
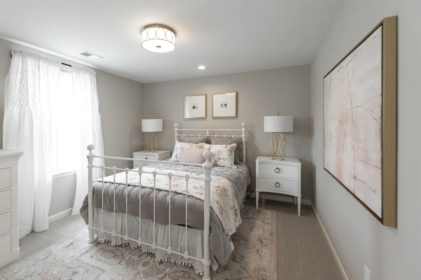
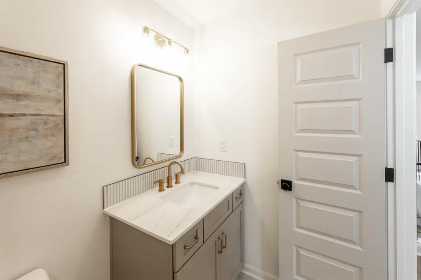
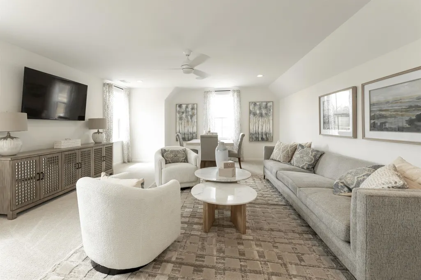
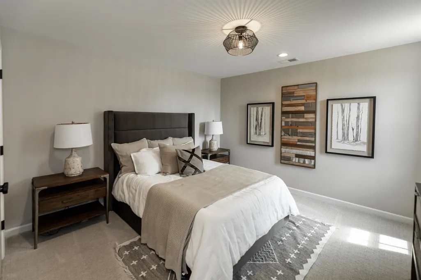
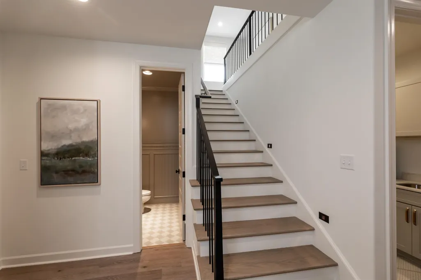
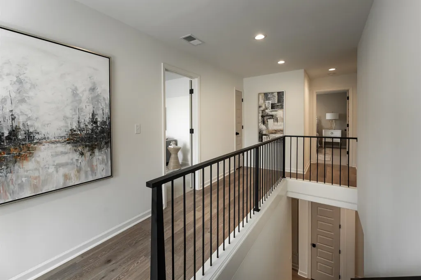
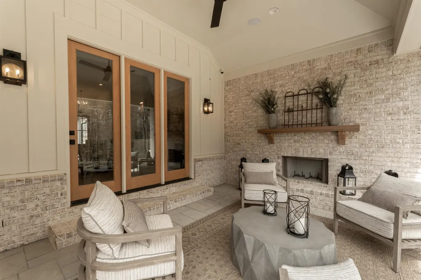
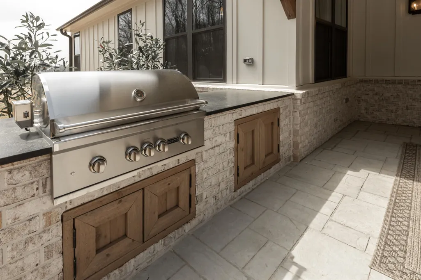
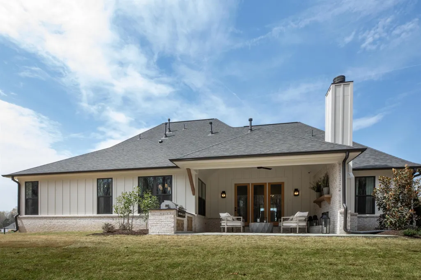
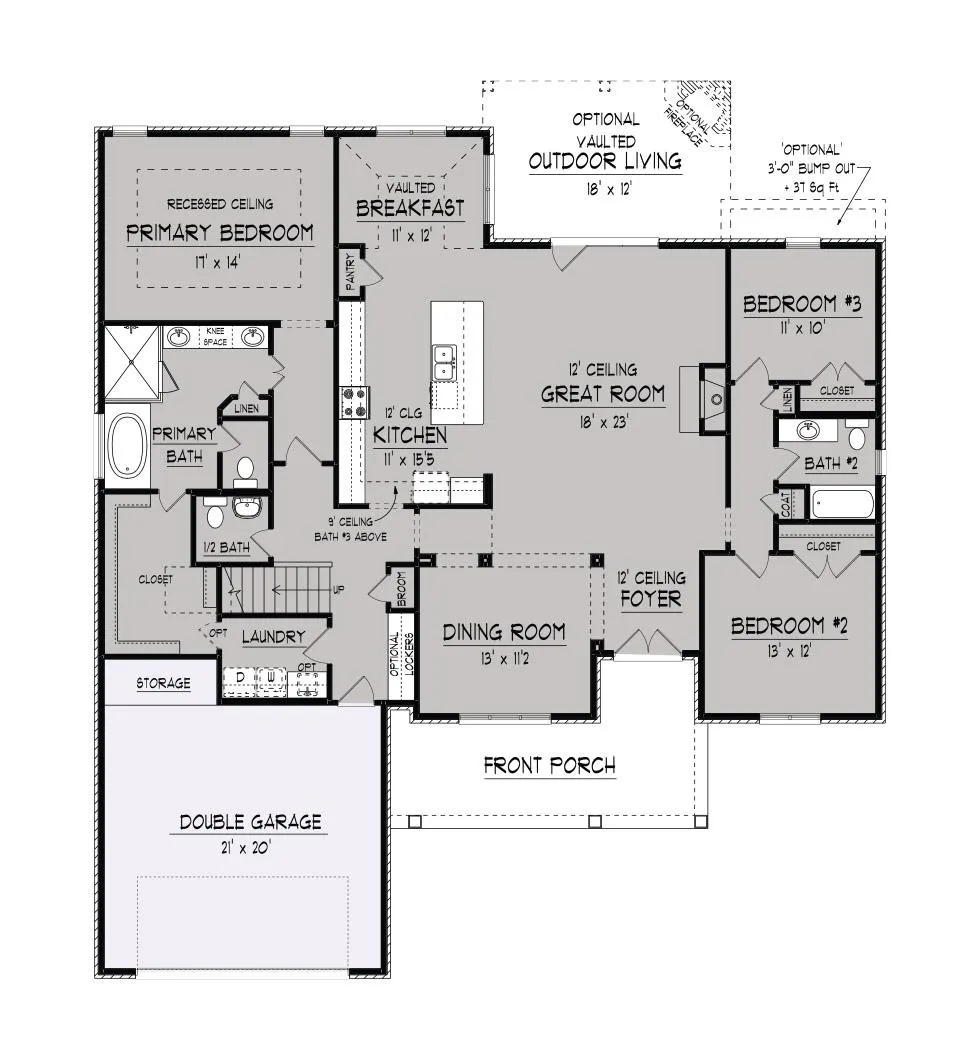
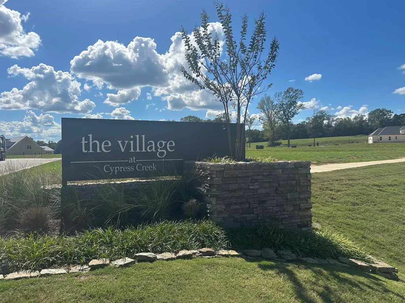
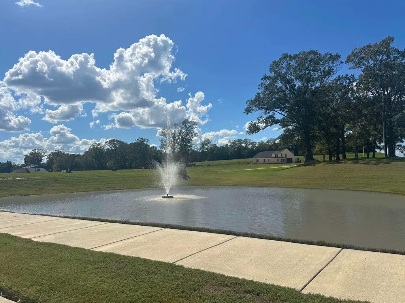
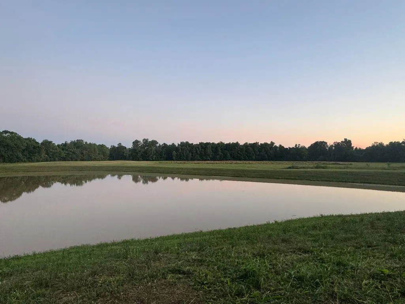
Discover modern southern living at Regency's Cypress Creekâ where peaceful nature views meet character & charm. All of the homes in this desirable new Eads community are finished with a cozy front porch and the highest quality features like James Hardie exteriors, designer kitchens, luxury appliances & custom closets. Cypress Creek truly offers the best of all worldsâlow Fayette County taxes, easy access to Hwy 269, and the prestige of an Eads address. This Dean model features 3 bedrooms on the main floor, offering incredible versatility for guests, home offices, or multi-generational living. The sprawling open-concept layout and stunning outdoor area create a warm, connected space perfect for everyday living and entertaining. Please note: this is a model home that includes many optional features available in our Design Studio, allowing you to visualize & personalize finishes to your unique style. Lots are going quickly. SCHEDULE YOUR TOUR TODAY!
| Price History | |
|---|---|
| 1/28/2025 | Listed $659,900 |
General Features
| Heating | Central,Gas |
|---|---|
| Cooling | Ceiling Fan(s),Central |
| Roof | Composition Shingles |
| Fireplaces | 1 |
| Status | Active |
| Full Baths | 3 |
| Half Baths | 1 |
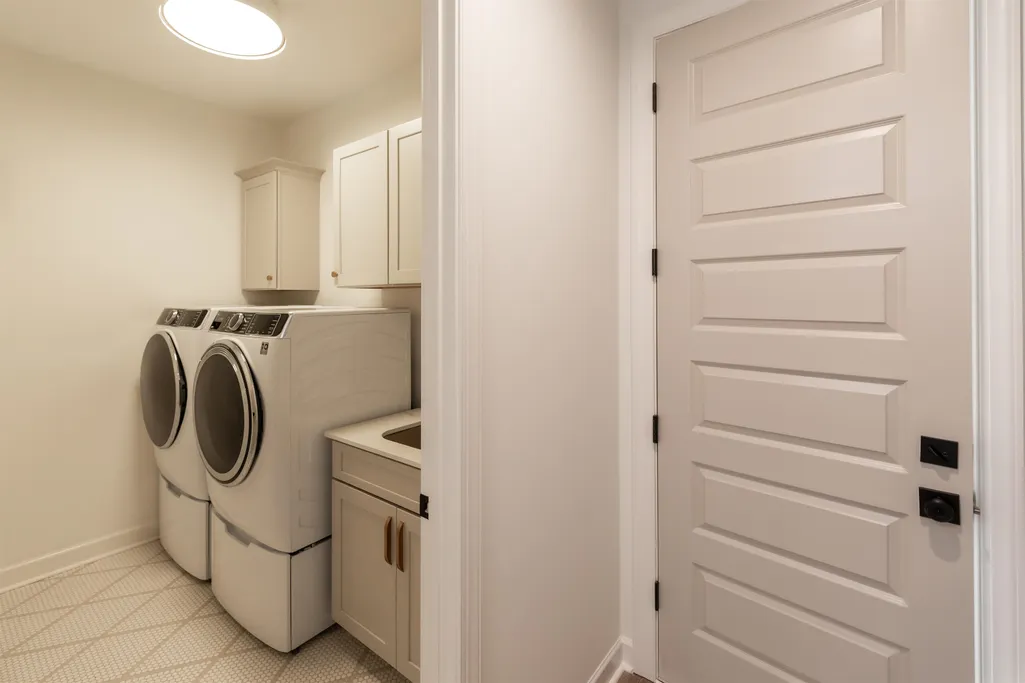
| Other Rooms | Attic,Laundry Room |
| Legal Subdivision Name | VILLAGE OF CYPRESS CREEK |
| Style | Traditional |
| Stories Count | 2 |
| County | Fayette |
| Class | Residential |
| Type | Detached Single Family |
| Condo | No |
| Area | 652B |
| Annual Association Fee | 500 |
| Status | Active |
| Sale/Rent | For Sale |
| Area | Oakland (West)/Hickory Withe |
| Service Type | Full Service Listing |
| Neighborhood Association | Mandatory |
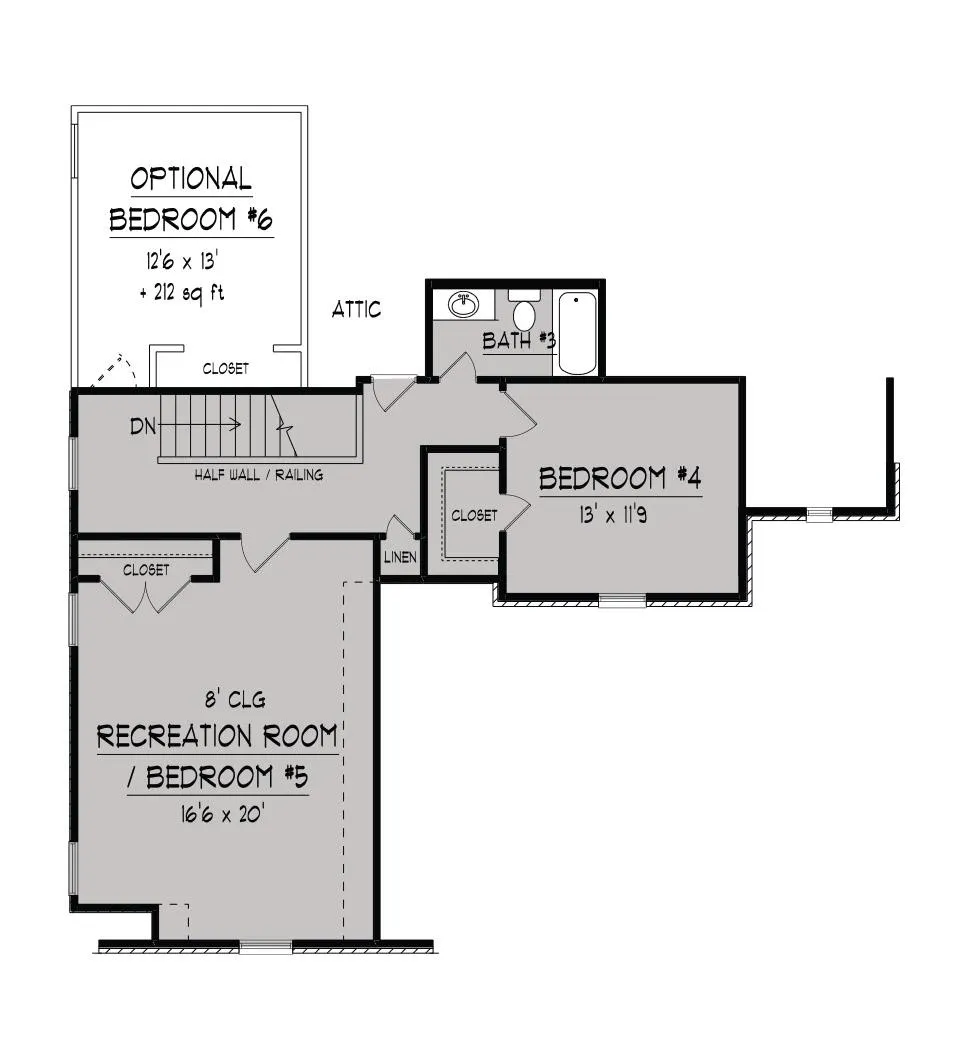
| BEDROOM 5 DESCRIPTION | Carpet,Level 2,Shared Bath,Smooth Ceiling |
| Year Built | 2025 |
| Directions | East on Highway 64 towards Oakland from 385. Turn right on Bibury Lane across from Denniston Rd. It is before you get to Torx Services Inc on your right. |
| City | Eads |
| DOM | 303 |
Interior Features
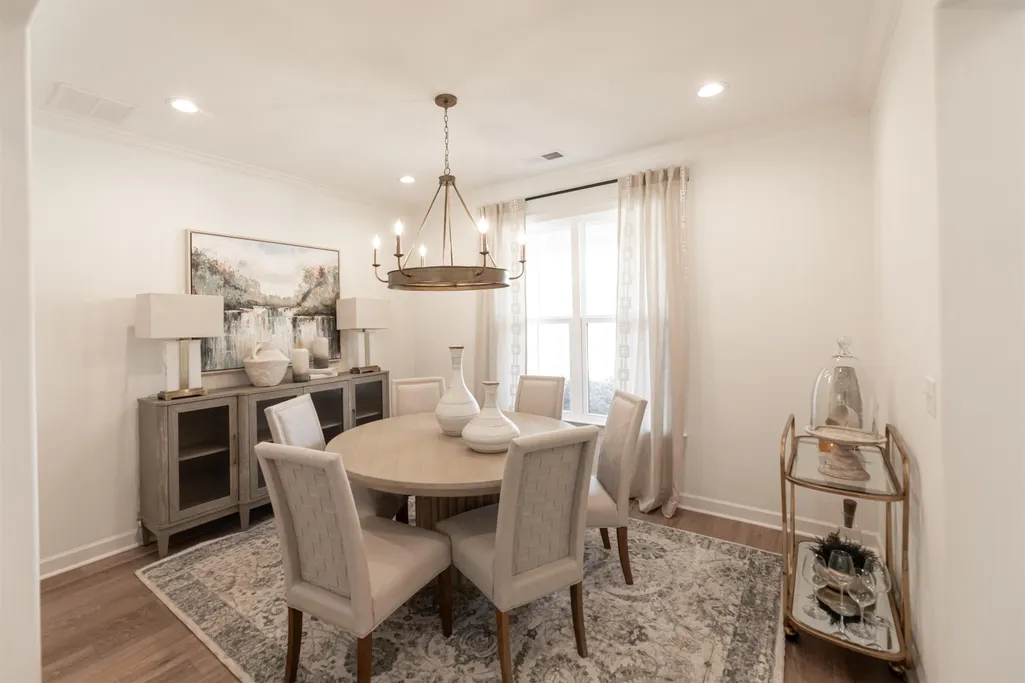
| Dining Room | 13x11 |
|---|---|
| Living Room | Great Room,Island In Kitchen,Pantry,Separate Breakfast Room,Separate Dining Room |
| Bedroom 4 Dimensions | 13x12 |
| Kitchen Dimensions | 15x11 |
| Bedroom 3 Dimensions | 11x10 |
| Bedroom 2 Dimensions | 13x12 |
| Beds | 6 |
| Total Baths | 3.1 |
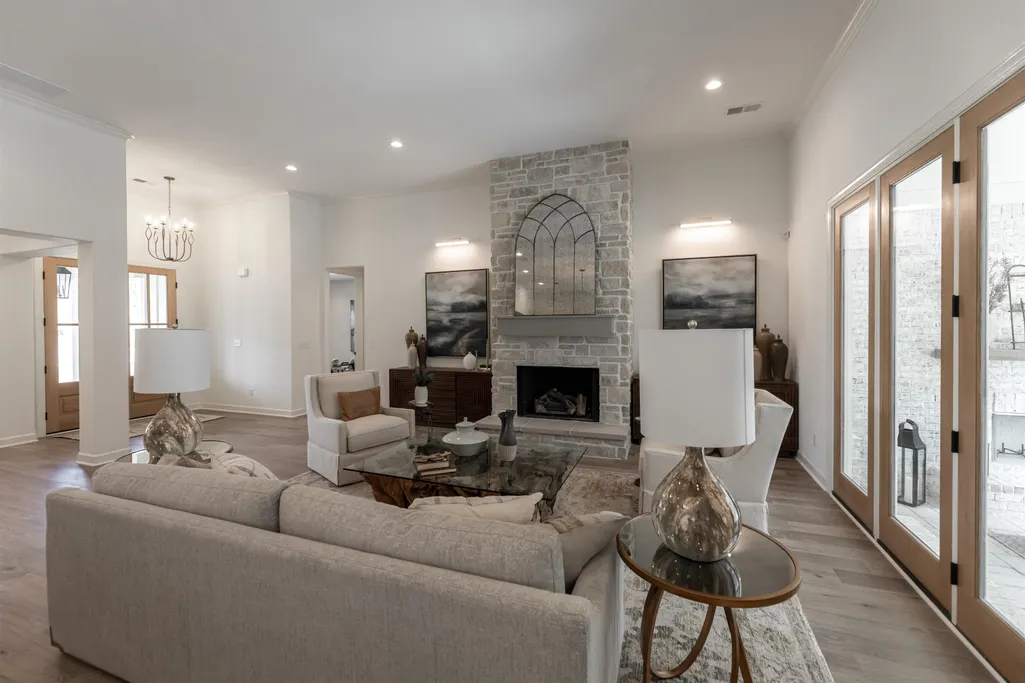
| Fireplace | In Den/Great Room,Ventless Gas Fireplace |
| Number of Rooms | 11 |
| Heated SqFt | 3400-3599 |
| Bedroom 5 Dimensions | 20x17 |
| Downstairs Bedrooms | 3 |
| Breakfast Dimensions | 12x11 |
| BEDROOM 4 DESCRIPTION | Carpet,Level 2,Shared Bath,Smooth Ceiling,Walk-In Closet |
| MISC. INTERIOR | Attic Access,Powder/Dressing Room,Security System,Smoke Detector(s),Vent Hood/Exhaust Fan,Walk-In Closet(s) |
| FLOORS/CEILINGS | 9 or more Ft. Ceiling,Part Carpet,Part Hardwood,Smooth Ceiling,Tile,Vaulted/Coff/Tray Ceiling |
| INTERIOR EQUIPMENT | Cable Wired,Dishwasher,Disposal,Gas Cooking,Microwave,Range/Oven |
| BEDROOM 3 DESCRIPTION | Hardwood Floor,Level 1,Shared Bath,Smooth Ceiling |
| BEDROOM 2 DESCRIPTION | Hardwood Floor,Level 1,Shared Bath,Smooth Ceiling |
Exterior Features
| Foundation | Slab |
|---|---|
| Pool | None |
| Lot | 16 |
| Water & Sewer | Gas Water Heater,Public Water,Septic Tank |
| Lot Size | .25 |
| Parking Display | G2A |
| Lot Description | Professionally Landscaped |
| # Covered Parking Spaces | 2 |
| PARKING/STORAGE | Front-Load Garage,Garage Door Opener(s) |
| EXTERIOR/WINDOWS | Brick Veneer,Double Pane Window(s),Wood/Composition |
| Misc. Exterior | Porch,Covered Patio |
Amenities
- Foreclosure
- Views
- Short Sale
- New Construction
- Adult 55+
- Lease To Own
- No HOA Fees
- Furnished
- Primary On Main
- Air Conditioning
- Seller Finance
- Green
- Fixer Upper
- Horse
- Golf
- Fireplace
- Deck
- Garage
- Basement
- Pool
Property vs Single Family Average in 38028
Price
Year Built
Visits
 Copyright © 2026 Memphis Area Association of REALTORS®. The information provided is for the consumer's personal, non-commercial use and may not be used for any purpose other than to identify prospective properties that the consumer may be interested in purchasing. Information deemed reliable, but not guaranteed. Some or all of the listings displayed may not belong to the firm whose web site is being visited.
 MLS United® - All information deemed reliable but not guaranteed. All properties are subject to prior sale, change, or withdrawal. Neither listing broker(s) or information provider(s) shall be responsible for any typographical errors, misinformation, misprints and shall be held totally harmless. Listing(s) information is provided for consumer's personal, non-commercial use and may not be used for any purpose other than to identify prospective properties consumers may be interested in purchasing.
 North Central West Virginia Real Estate Information; All information deemed reliable but not guaranteed. All properties are subject to prior sale, change or withdrawal. Neither listing broker(s) or information provider(s) shall be responsible for any typographical errors, misinformation, misprints and shall be held totally harmless. Listing(s) information is provided for consumer's personal, non-commercial use and may not be used for any purpose other than to identify prospective properties consumers
