
New Construction - Primary on Main
Address
6089 E River Birch Road, Walls, MS
Price
$ 294,900
Property Attributes
- MLS#4151684
- TypeSingle Family
- Listing Status Active
- CountyDeSoto
- CityWalls
- NeighborhoodHickory Ridge
- Zip38680
- StyleFarmhouse
- Year Built2026
- Price$ 294,900
- Bedrooms3
- Full Bathrooms2
- Half Bathrooms0
- Sqr Footage1650
- Lot Size0.13 Acres
Data Source:
MLS United
Property Description
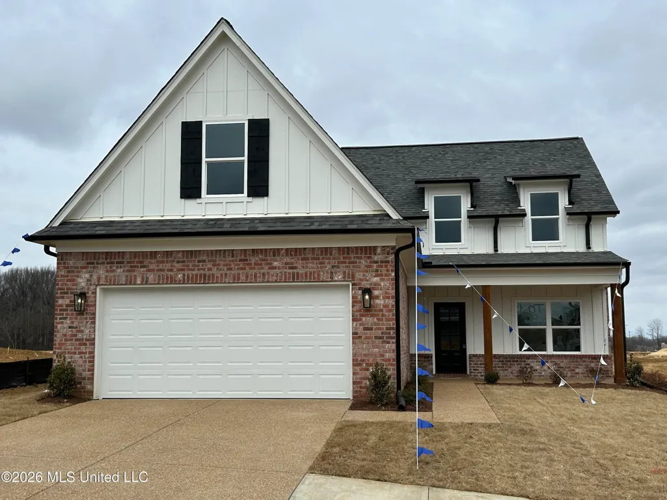
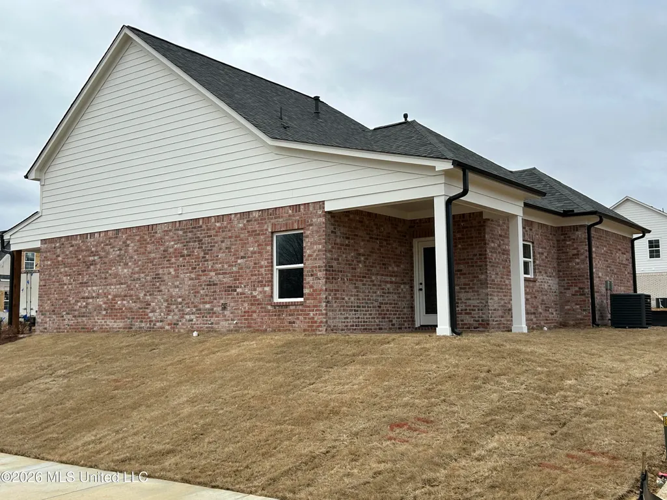
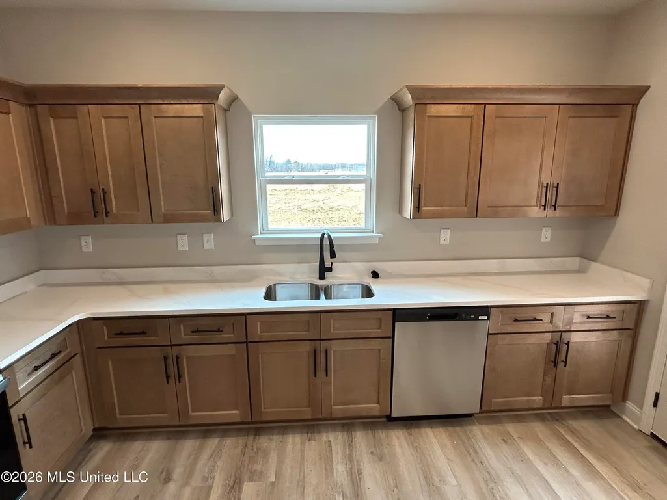
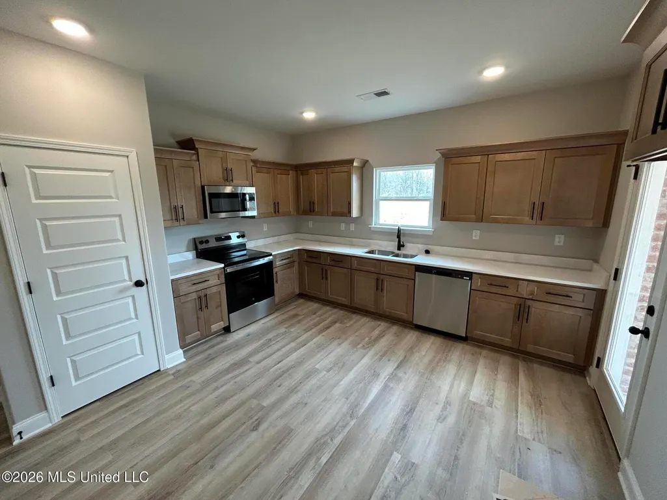
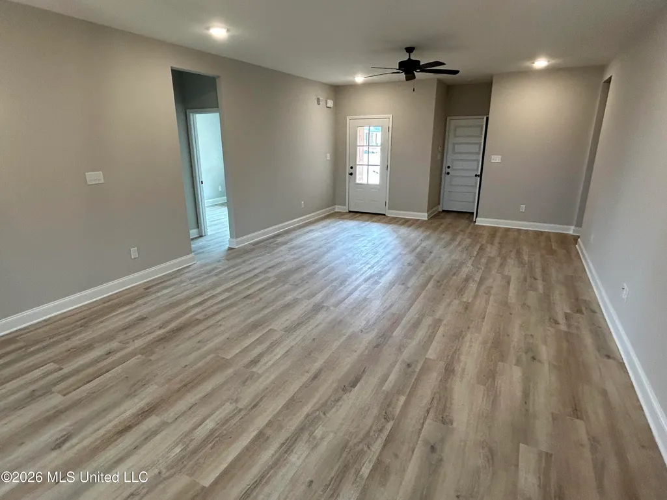
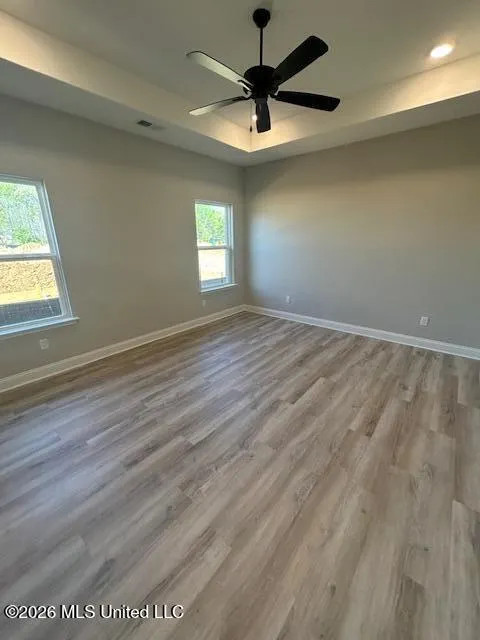
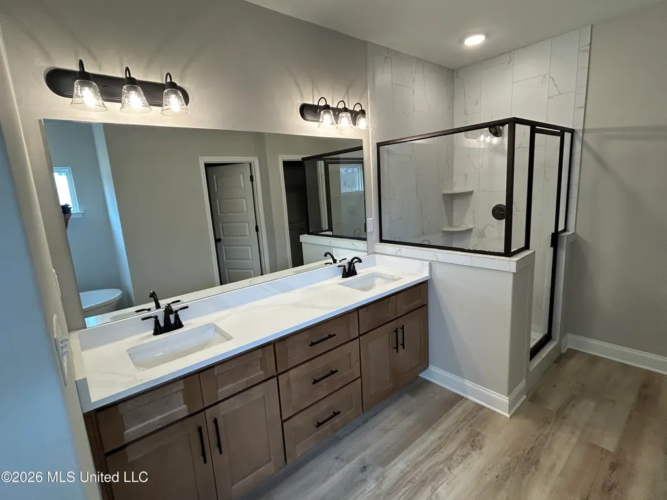
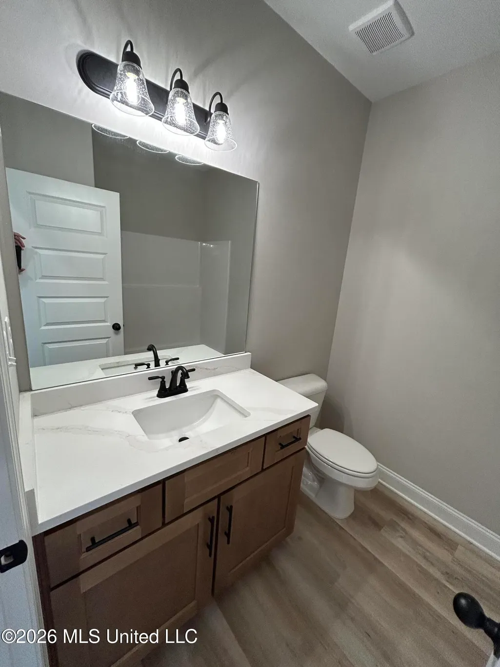
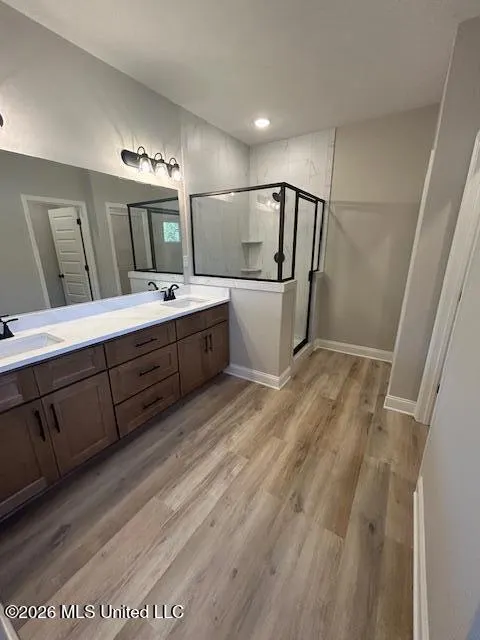
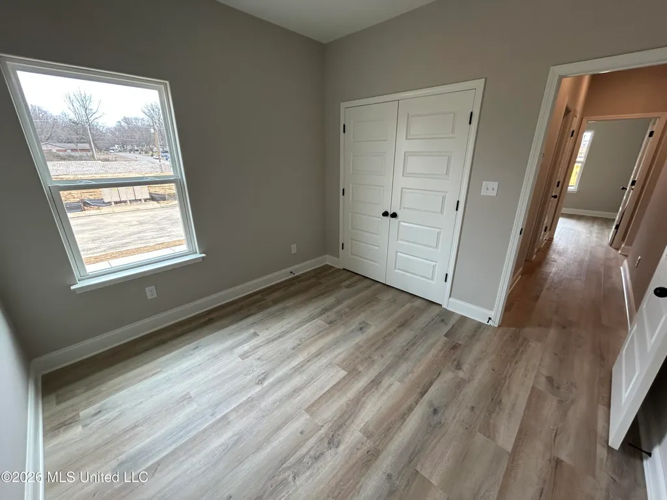
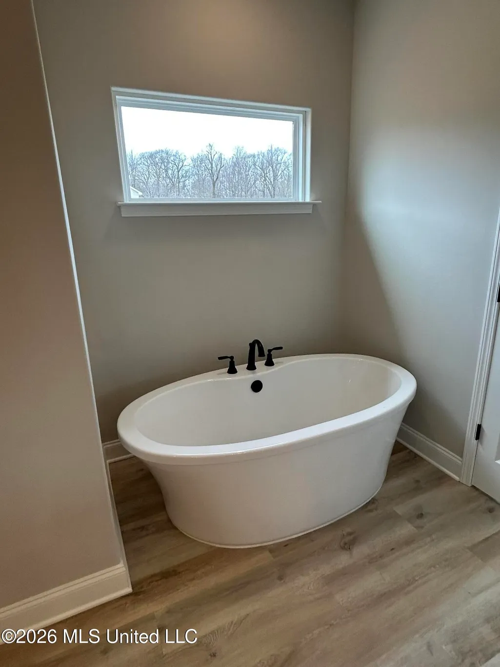
Brand New Subdivision in Walls, MS! Come check out this 3 bedroom 2 bathroom home in Hickory Ridge Subdivision! This Bluff plan is an open, split floor plan with LVP throughout, stainless steel appliances, quartz countertops, double vanity in master bathroom, and LARGE Family/Dining area! This home has covered porches on the front and back for relaxing or entertaining. Visit our model today to tour the homes we have available! Pictures are of another completed house in the neighborhood. Home is under construction.
| Elementary School | Middle School | High School |
|---|---|---|
| Walls Elementary School | Lake Cormorant Middle School | Lake Cormorant High School |
| Price History | |
|---|---|
| 6/4/2026 | Listed $294,900 |
General Features
| Property Subtype | Single Family Residence |
|---|---|
| Tax Year | 2025 |
| County | DeSoto |
| Property Type | Residential |
| HOA | true |
| Subdivision Name | Hickory Ridge |
| Status | Active |
| City | Walls |
| Lot Size Units | Acres |
| Lot Size Square Feet | 5662.8 |
| Standard Status | Active |
| Heating | Central,Natural Gas |
| Garage Spaces | 2 |
| Architectural Style | Farmhouse |
| Construction Materials | Board & Batten Siding,Brick,Cement Siding |
| Year Built | 2026 |
| New Construction | true |
| Attached Garage | false |
| High School | Lake Cormorant |
| Elementary School | Walls |
| Middle/Junior High School | Lake Cormorant |
| Property Condition | New Construction |
| Sewer | Public Sewer |
| HOA Fee | 500 |
| Assoc Fee Paid Per | Annually |
| Patio/Porch Features | Front Porch,Porch,Rear Porch |
| Virtual Tour | https://www.propertypanorama.com/6089-E-River-Birch-Road-Walls-MS-38680/unbranded |
| Structure Type | House |
| Association Fee Includes | Maintenance Grounds,Management |
| Levels | Two |
| Utilities | Electricity Connected,Natural Gas Connected,Sewer Connected,Water Connected,Underground Utilities |
| Cooling | Ceiling Fan(s),Central Air |
| Roof | Architectural Shingles |
Interior Features
| Total Baths | 2 |
|---|---|
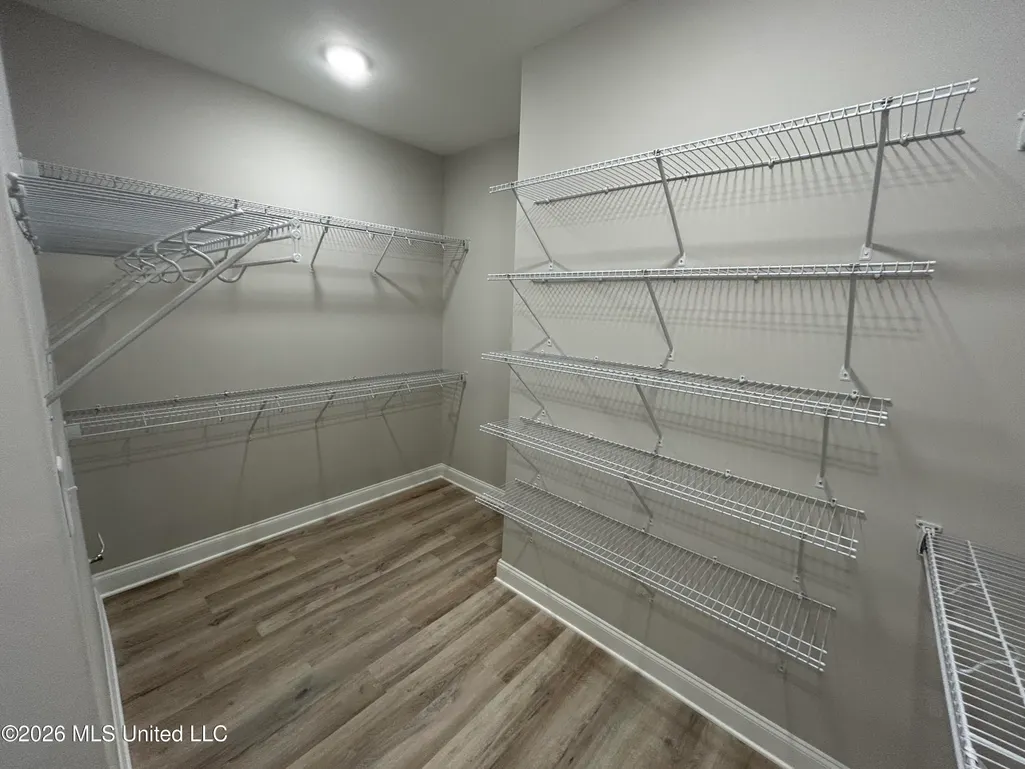
| Interior Amenities | Ceiling Fan(s),Double Vanity,High Ceilings,Open Floorplan,Pantry,Primary Downstairs,Soaking Tub,Storage,Tray Ceiling(s),Walk-In Closet(s) |
| Flooring | Luxury Vinyl |
| Heating Y/N | true |
| Laundry Features | Electric Dryer Hookup,Laundry Room,Washer Hookup |
| Window Features | Vinyl |
| Air Conditioning Y/N | true |
| Fireplace Y/N | false |
Exterior Features
| Lot Size Area | 0.13 |
|---|---|
| Lot Size Acres | 0.13 |
| Parking Features | Carriage Load,Garage Door Opener,Concrete |
| Lot Features | City Lot,Front Yard,Landscaped,Rectangular Lot |
| Water Source | Public |
| Building Area Total | 1650 |
| Exterior Amenities | Rain Gutters |
Amenities
- Foreclosure
- Views
- Short Sale
- New Construction
- Adult 55+
- Lease To Own
- No HOA Fees
- Furnished
- Primary On Main
- Air Conditioning
- Seller Finance
- Green
- Fixer Upper
- Horse
- Golf
- Fireplace
- Deck
- Garage
- Basement
- Pool
Property vs Single Family Average in 38680
Price
Year Built
 Copyright © 2026 Memphis Area Association of REALTORS®. The information provided is for the consumer's personal, non-commercial use and may not be used for any purpose other than to identify prospective properties that the consumer may be interested in purchasing. Information deemed reliable, but not guaranteed. Some or all of the listings displayed may not belong to the firm whose web site is being visited.
 MLS United® - All information deemed reliable but not guaranteed. All properties are subject to prior sale, change, or withdrawal. Neither listing broker(s) or information provider(s) shall be responsible for any typographical errors, misinformation, misprints and shall be held totally harmless. Listing(s) information is provided for consumer's personal, non-commercial use and may not be used for any purpose other than to identify prospective properties consumers may be interested in purchasing.
 North Central West Virginia Real Estate Information; All information deemed reliable but not guaranteed. All properties are subject to prior sale, change or withdrawal. Neither listing broker(s) or information provider(s) shall be responsible for any typographical errors, misinformation, misprints and shall be held totally harmless. Listing(s) information is provided for consumer's personal, non-commercial use and may not be used for any purpose other than to identify prospective properties consumers
